Municipal, regional, and national regulations establish minimum dimensions expressed in various terms, such as:
While having minimum surface and size standards is important to prevent real estate malpractice and to alert designers that not everything is acceptable, problems arise when these minimums are assumed to be sufficient. In many cases, while legal, they are far from reasonable.
For example, a double bedroom measuring 8 m² (2.20 x 3.60 m) might be compliant, but where would you place a 1.35 x 2 m bed? If the headboard is against the 2.20 m wall, that leaves only 40 cm on either side; against the 3.60 m wall, there’s only a 20 cm path at the foot—barely enough space for your legs.
Just as in hotels, we should soon eliminate the concept of a “single bedroom” in homes. A bedroom should always accommodate one or two people in a properly sized bed—at least 1.35 m wide by 2 m long.
I once stayed in a hotel in the idyllic Balearic Islands, where the room had a “double bathroom,” probably legal at the time it was built. But clearly, one of the two “sardines” inside had to step out in order to close the door.
Bathrooms and bedrooms must always provide comfortable access and usability for two people.
In short: meeting minimum standards for dimensions or surfaces is not enough—they must be reasonable. Not just for the present use, but also in anticipation of future needs. In the following sections, we apply this principle to the most common rooms in a home.
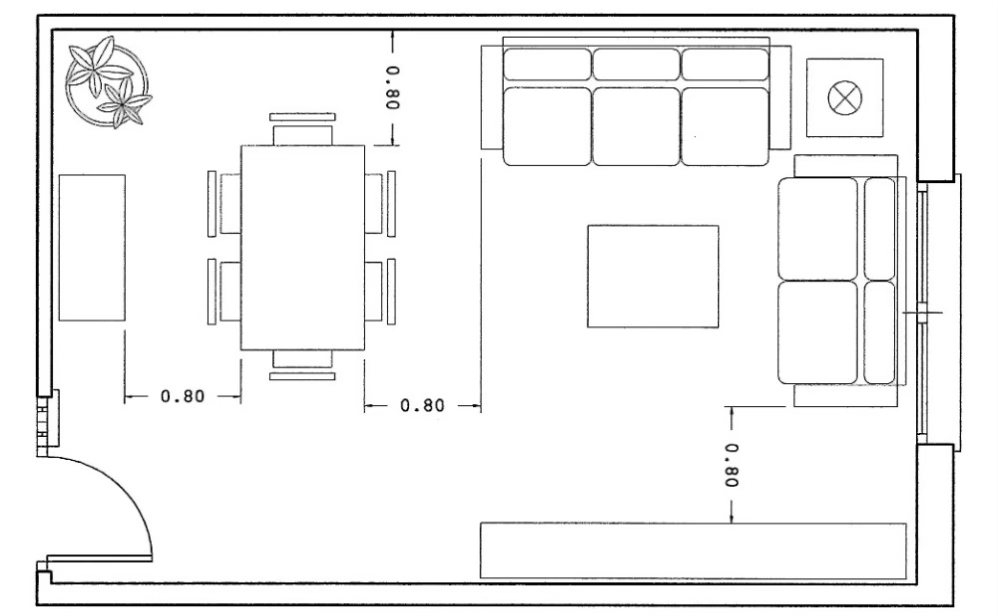
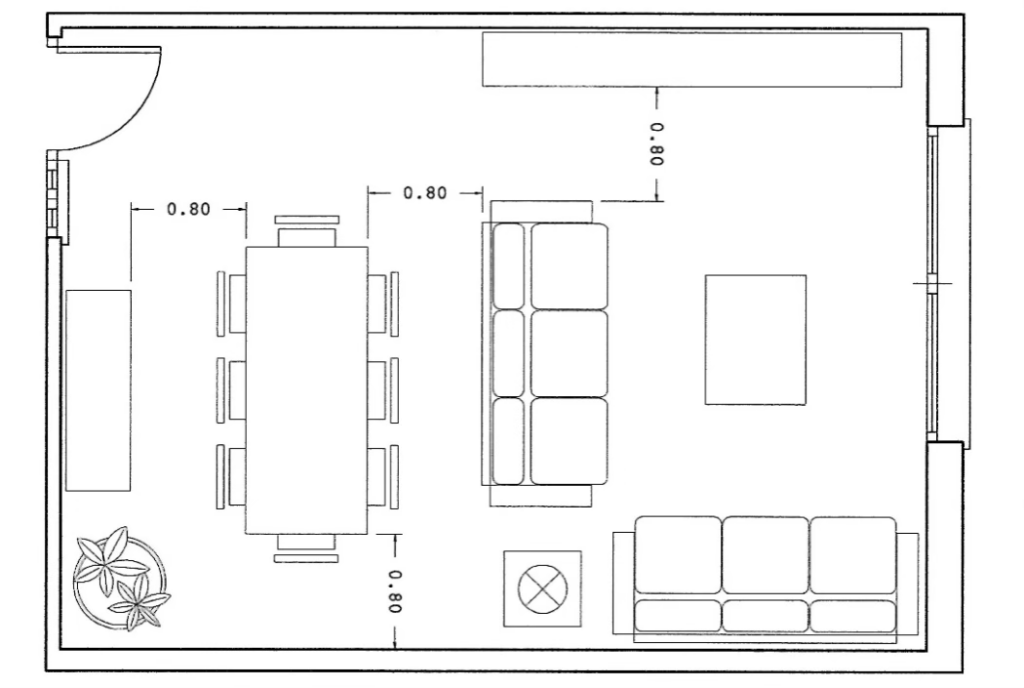
As can be seen in these figures, both layouts include minimum passageways of 80 cm at the entrance and within the room itself, allowing for comfortable circulation.
In conclusion, we can establish the following reasonable minimum surface areas for the living-dining room, based on the number of bedrooms:
Although within the broader concept of livable space (to be developed later), this room may not play a central role, I believe that—especially for those of us who enjoy cooking—it should not be compromised or reduced.
We need enough space to move around inside, which means at least 1.50 meters of clearance to allow two-way circulation.
Naturally, sufficient space is also needed for placing appliances such as the dishwasher—and possibly the washing machine and dryer, if they cannot be placed in a utility area.
While it’s not possible to define an exact minimum length for the countertop, considering the space taken by appliances and the need for both lower and upper storage units, it should have at least 3 to 4 linear meters. This should be enough to fit a cooktop, a double or combined sink (not a single one), and space for food preparation and handling.
In conclusion, we can establish reasonable minimum kitchen dimensions as 4 meters long by 2.25 meters wide, or 3 x 3 meters, equivalent to about 9 m².
Once we discard the concept of a “single bedroom” and acknowledge that bedrooms are for more than just sleeping—despite what some may say—we must provide enough space for:
The space for the bed, including bedside tables and 80 cm of clearance on three sides, gives us reasonable minimum dimensions of 2.95 x 2.80 meters for the bedroom.
The space required for the wardrobe is 1.50 x 0.60 meters, and the minimum area to place a desk and chair would be 0.80 or 1 x 1.20 meters.
Below, in Figures 9, 10, and 11, you can see different possible layouts for a bedroom, all of which comply with the previously mentioned dimensions considered necessary for reasonable habitability.
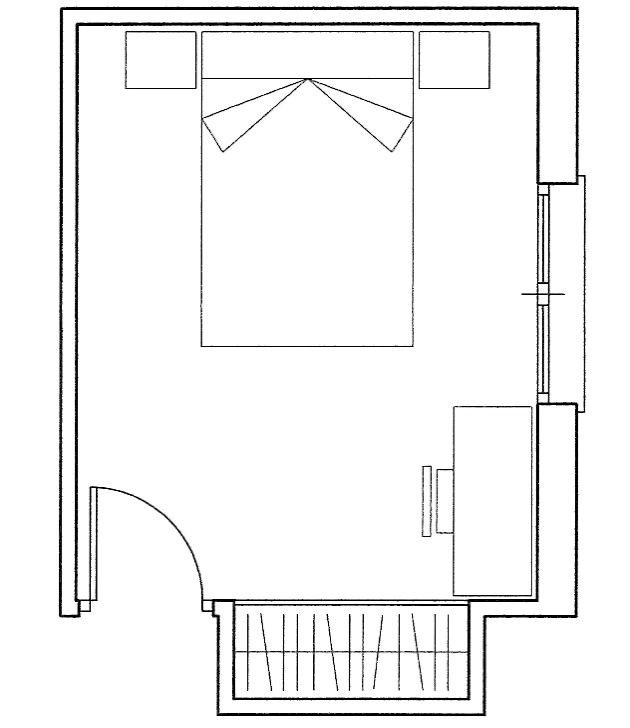
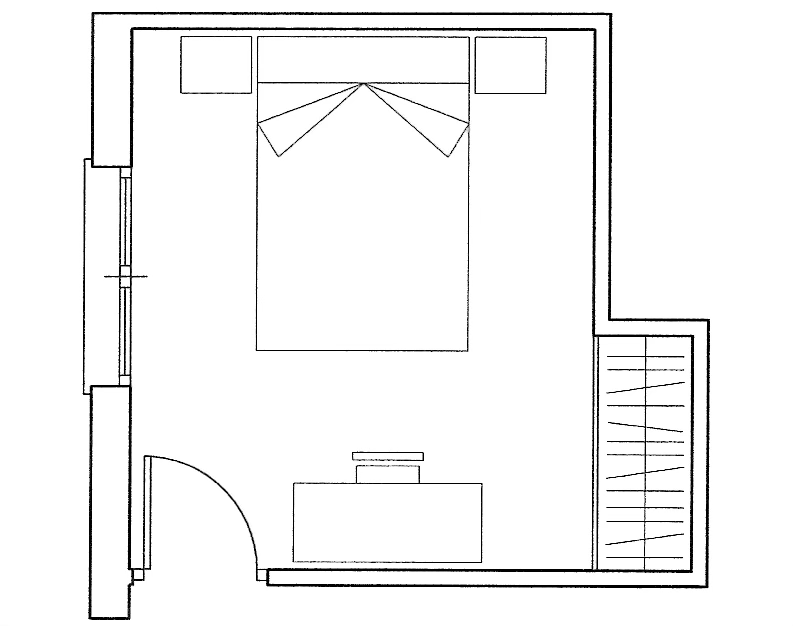
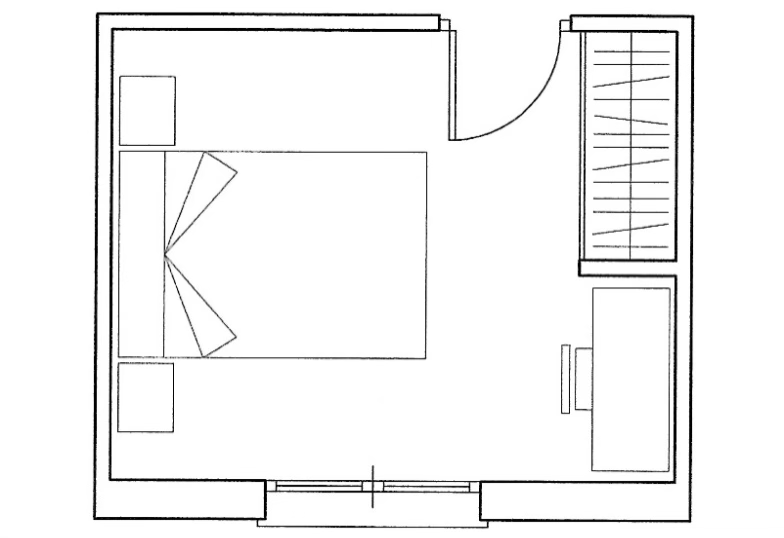
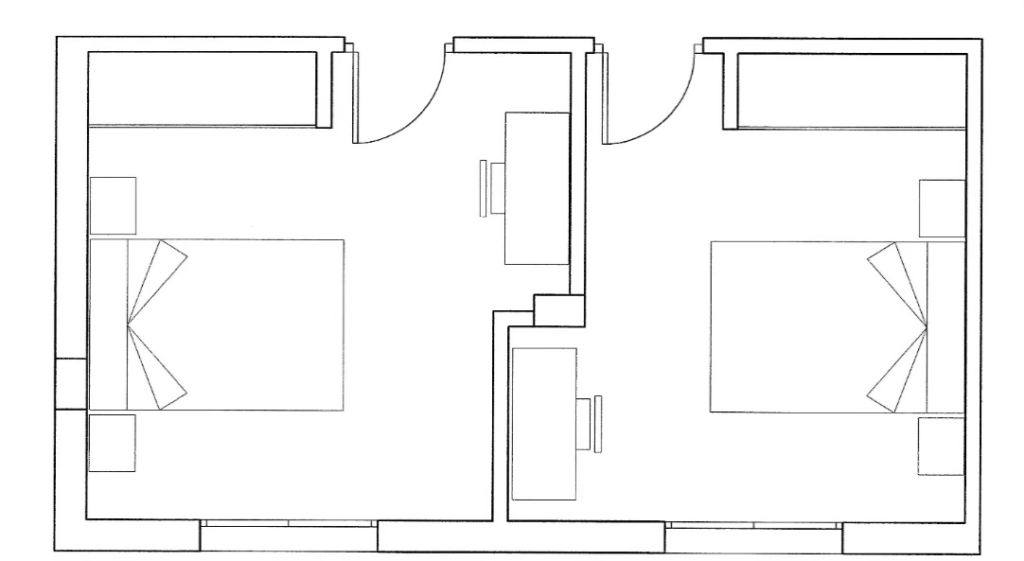
Figure 12 shows how, in certain homes, simply introducing a small offset between two adjoining bedrooms can make it possible to include a reading, study, or play area in each of them.
Based on all the layout examples presented above, it is clear that a bedroom does not need to be 25 m² to meet reasonable minimum requirements.
It is sufficient for the room to have around 11 m², a roughly square shape, and no side shorter than 3 meters.
With these minimum conditions, we achieve a flexible bedroom in terms of furnishing—one that, logically, adapts well over time.
Figures 13 and 14 will help illustrate the importance of this flexibility as time goes on.
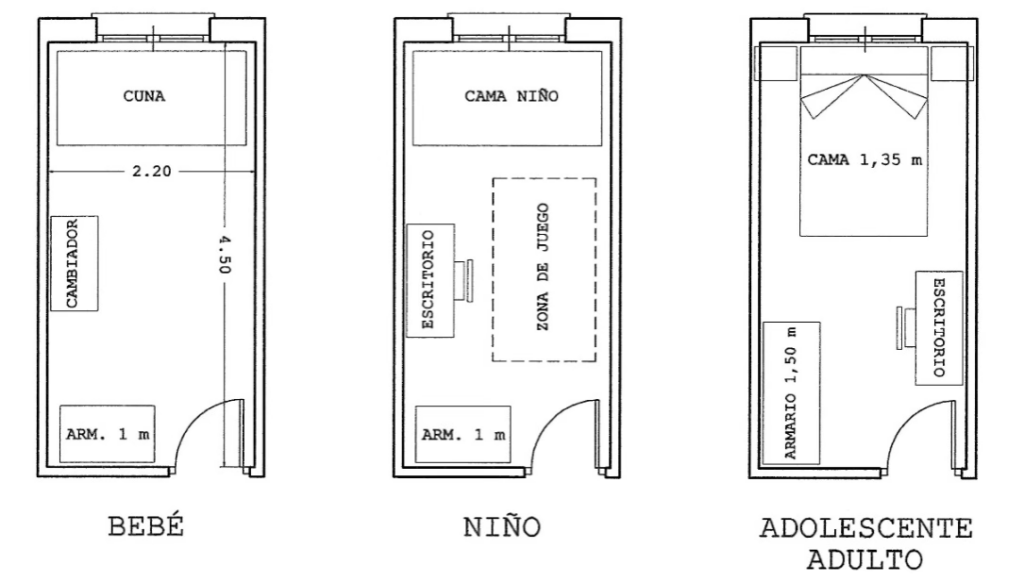
Figure 13 shows a bedroom measuring 4.50 x 2.20 meters, with a usable floor area of 9.90 m². This bedroom is likely to evolve poorly over time. While it may be functional for a baby or a child, it is not a viable option for a teenager or an adult, as it cannot accommodate a double bed and lacks sufficient space for reasonable circulation.
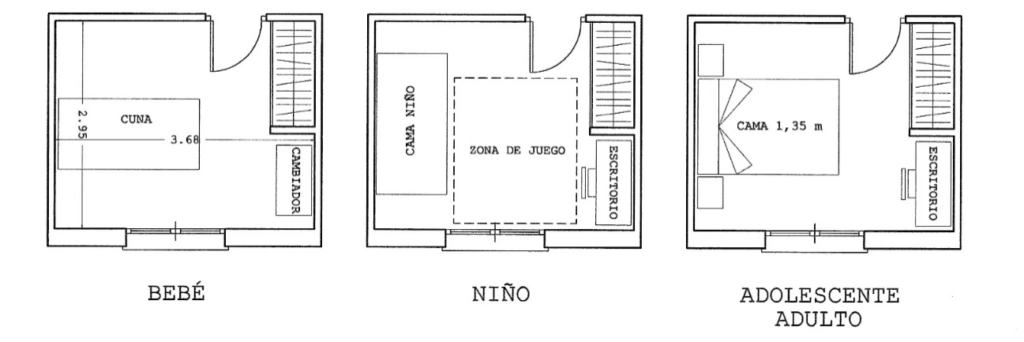
In contrast to the previous bedroom, Figure 14 shows a bedroom measuring 3.68 x 2.95 meters, with a usable floor area of 10.90 m², which clearly adapts well over time.
This is undoubtedly the room that has benefited most over the years, thanks to effective regulations that clearly specify minimum space requirements for each sanitary fixture—even though their individual dimensions have been significantly reduced.
The bathroom should provide enough space for two people inside, and it must include a spacious bathtub or shower (also suitable for two people), a double sink, a toilet, and a bidet.
A minimum width of 1.70 meters has commonly been adopted, based on the dimensions of the bathtub. However, in the future, it would be more appropriate to provide a width of 2 meters or more, as bathtubs—and even showers—should be larger to accommodate the needs of future generations.
The length of the bathroom must be sufficient to ensure easy access to all fixtures, for both young and elderly users, including appropriate intermediate passage space. Therefore, for a bathroom with a bathtub or shower, a length between 2.50 and 2.80 meters is generally sufficient.
In conclusion, a reasonable minimum surface area for the bathroom can be estimated at around 5 m².
This space is essential for housing elements that must be located outdoors, such as the gas connection, and for placing certain appliances—such as a washing machine, dishwasher, or dryer—if the utility room is enclosed with glass.
In principle, it should have compact dimensions, but be reasonably sufficient to ensure comfortable access and handling of the aforementioned elements.
For the utility room in a two- or three-bedroom home, a surface area of 2 m² will be enough to properly install and operate the equipment and appliances mentioned.
The terrace is extremely useful, especially in areas with mild weather during the spring and summer months, often becoming an additional room in the home with various possible uses—such as a living area or dining space.
To serve this purpose, it should have a minimum width of 2.50 meters, allowing enough space to place a table and several chairs (6 or 8, depending on the type of dwelling).