I can confidently say that, among the many homes I’ve had the opportunity to visit, those with a good layout are fewer than those in which proper space allocation is clearly lacking.
It’s easy to understand how important a good interior layout is for a home—especially when it has two or more bedrooms. Indeed, if it’s a studio or a one-bedroom apartment, the layout involves little complexity: you simply need to arrange a living-dining-kitchen area, a bathroom, and a bedroom. However, when a home must accommodate, for example, six people—as in the case of a three-bedroom property, typically with two bathrooms—the correct placement of spaces becomes essential, as it directly affects the day-to-day comfort of its residents.
A good rule, studied in all architecture schools and some technical architecture programs, is to design the home with a certain separation between what are known as the day zone and the night zone. The day zone includes the rooms where occupants spend most of their daytime hours, while the night zone comprises areas primarily used at night.
Following this principle, the ideal layout would place the living-dining room and kitchen (day zone) as close to each other as possible, and at the same time separated from the bedrooms (night zone). Additionally, it’s very helpful to have a guest toilet in the day zone so that visitors don’t need to use the bathroom shared by the household.
For example, a well-designed layout might group the living-dining room, kitchen, and guest toilet together, all accessible from the entrance hall or foyer. Meanwhile, the bedrooms and full bathrooms would be placed on the other side. Both zones would be connected by a door leading from the entry hall to a hallway that provides access to the various rooms.
In some homes, one must pass through a hallway that leads to the bedrooms and bathrooms in order to reach the living room or kitchen. This obviously compromises privacy, as it may lead to situations such as a cable technician entering the home and unexpectedly encountering a family member half-dressed en route to or from the bathroom.
Another common layout—especially in older homes—is one where a secondary living room opens directly onto the hallway that leads to the last bedroom. This type of design almost guarantees that the adjacent bedrooms will be affected by noise, and those occupying the last bedroom will have little privacy. They’ll be forced to greet whoever is in the intermediate room—familiar or not—each time they enter or leave their bedroom.
The conclusion from the above is clear: the ideal setup would involve two separate distributors (like vestibules or hallways), connected by a door, with one giving access to the day zone and the other to the night zone. We will see this approach in some of the housing layout examples analyzed later.
That said, it’s important not to be overly rigid when assessing a home’s interior layout. It isn’t always necessary to install physical separators or doors between zones, as the distinction can be more ambient than architectural. And finally, what one family considers essential may not apply to another. Each household has specific needs and habits and should evaluate whether the layout of their home suits their particular lifestyle.
Below, we present a few examples. We will analyze each one by highlighting the aspects that seem well-designed and those we consider inadequate or poorly resolved, focusing primarily on room dimensions and spatial distribution within the home.
Two-bedroom, two-bathroom home in a closed-block development.
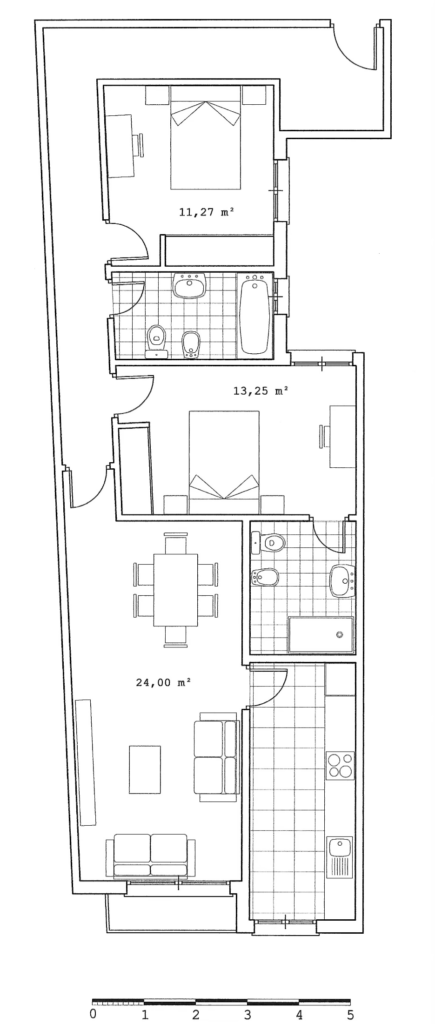
A close examination of the floor plan of this Home 3 (Figure 18) leads us to make two observations:
All rooms offer sufficient space for their intended use. The bedrooms are spacious, as are the living-dining room, the bathrooms, and the kitchen—which features a countertop over 4 linear meters in length.
However, the layout leaves much to be desired. As shown, one must pass in front of both bedrooms to reach the living-dining room and the kitchen. This results in a significant lack of privacy for the occupants of the home.
Two-bedroom, two-bathroom home in an open-block development.
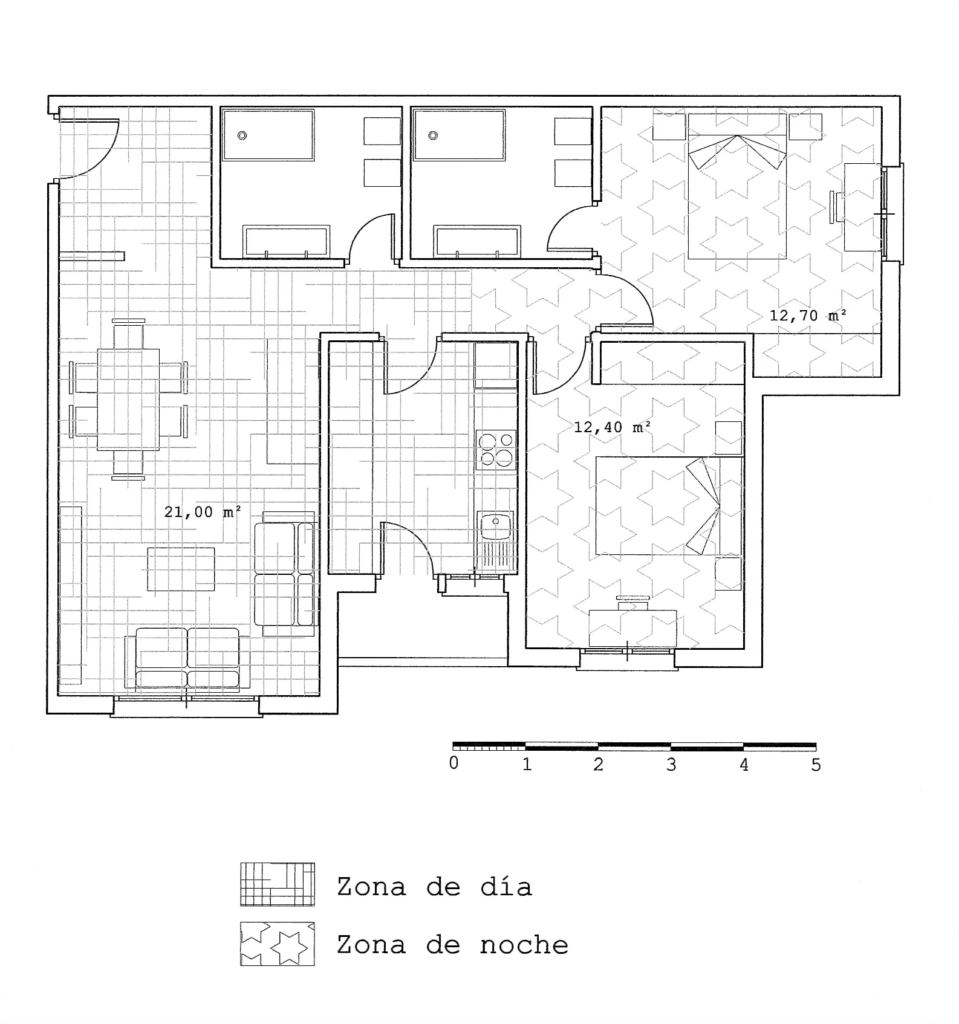
The floor plan of Home 4 shown in Figure 19 invites some interesting remarks:
As with Home 3, all the main rooms offer more than reasonable space, allowing for the placement of a large table, decorative or auxiliary furniture, etc., in the living-dining area. Additionally, as in the aforementioned Home 3, the secondary bedroom offers flexibility in furnishing options depending on the age of its occupants.
Nevertheless, this Home 4 offers two key advantages over the previous one:
All main rooms are exterior, whereas in the floor plan of Home 3, the bedrooms open onto an interior courtyard.
The layout of this home is very well designed, with the day and night zones completely separated, as highlighted by the shading used in the floor plan to distinguish between the two areas.
Three-bedroom, two-bathroom home in an open-block development.
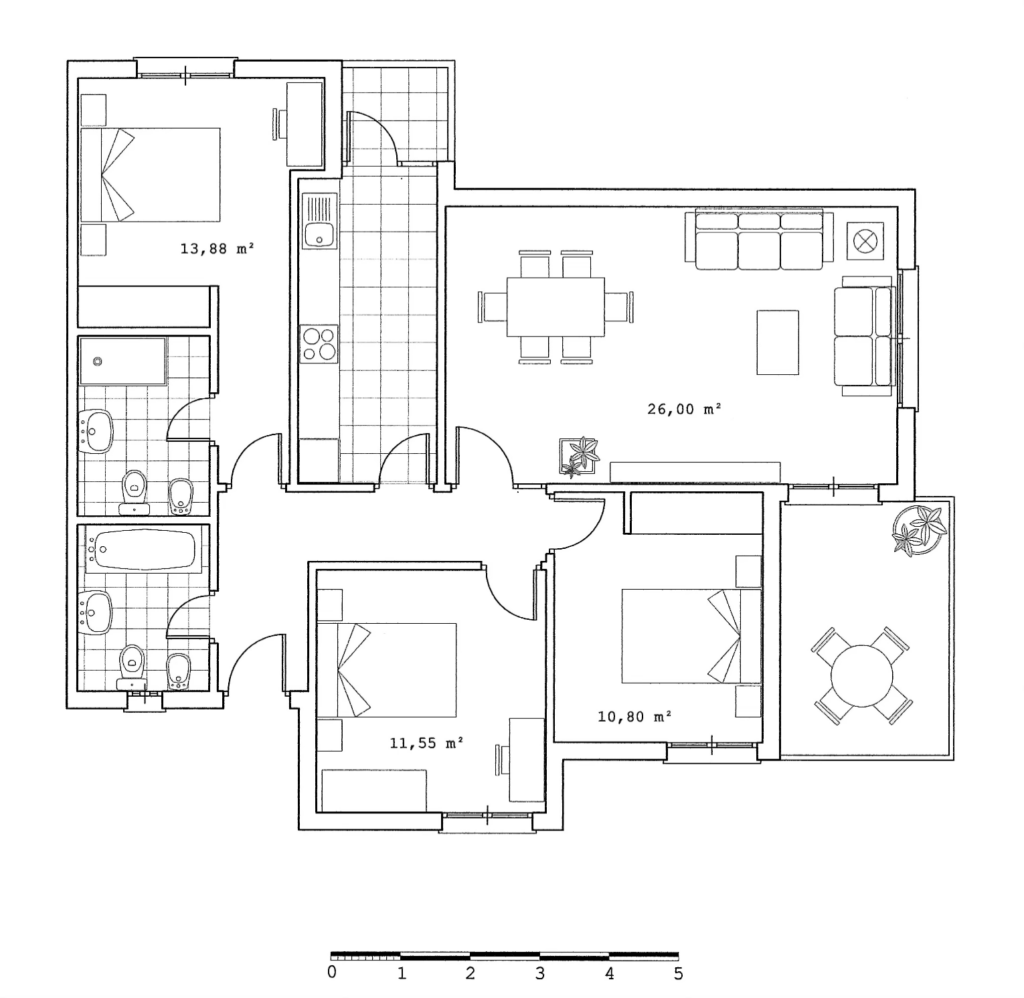
The floor plan shown in Figure 20 represents Home 5. While it features well-sized spaces, the distribution of the rooms is poorly designed.
Three-bedroom, two-bathroom home with guest toilet in an open-block development.
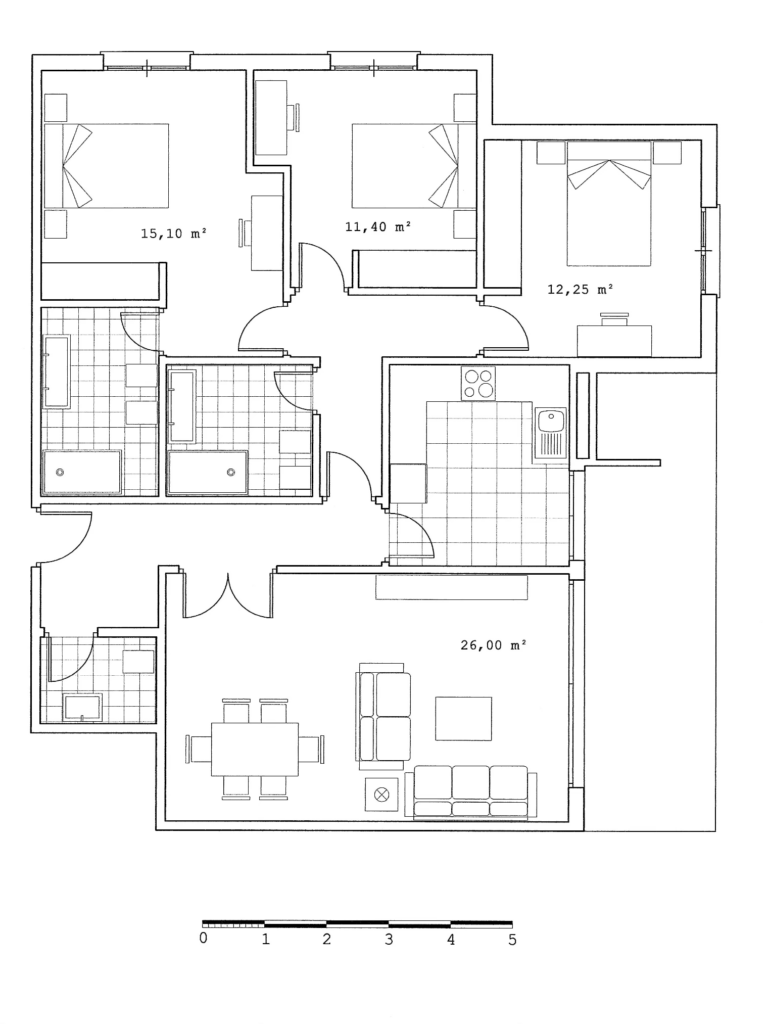
As seen in the floor plan shown in Figure 21, this Home 6 offers spacious areas, with particular emphasis on the living-dining room and the terrace.
From the analysis of the various housing projects presented in this chapter, we can draw numerous practical conclusions. Here are some of the most relevant:
Care must be taken with the representation of furniture in commercial floor plans provided during visits to show homes or real estate agencies. It is advisable to check their actual measurements. Sometimes the commercial floor plan is shown at a certain scale, but the furniture is drawn to a smaller scale, giving a false sense of spaciousness that does not reflect reality.
Each room must have a reasonable minimum surface area that allows for its intended use, based on the number of people who may live in the home.
The interior layout of a dwelling directly affects the daily privacy and comfort of its occupants.
It is important to establish a clear separation between the day zone (living room, dining area, and kitchen) and the night zone (bedrooms).
The total usable surface area of the home determines the maximum number of habitable rooms that can be designed with an appropriate layout and reasonable minimum dimensions.